

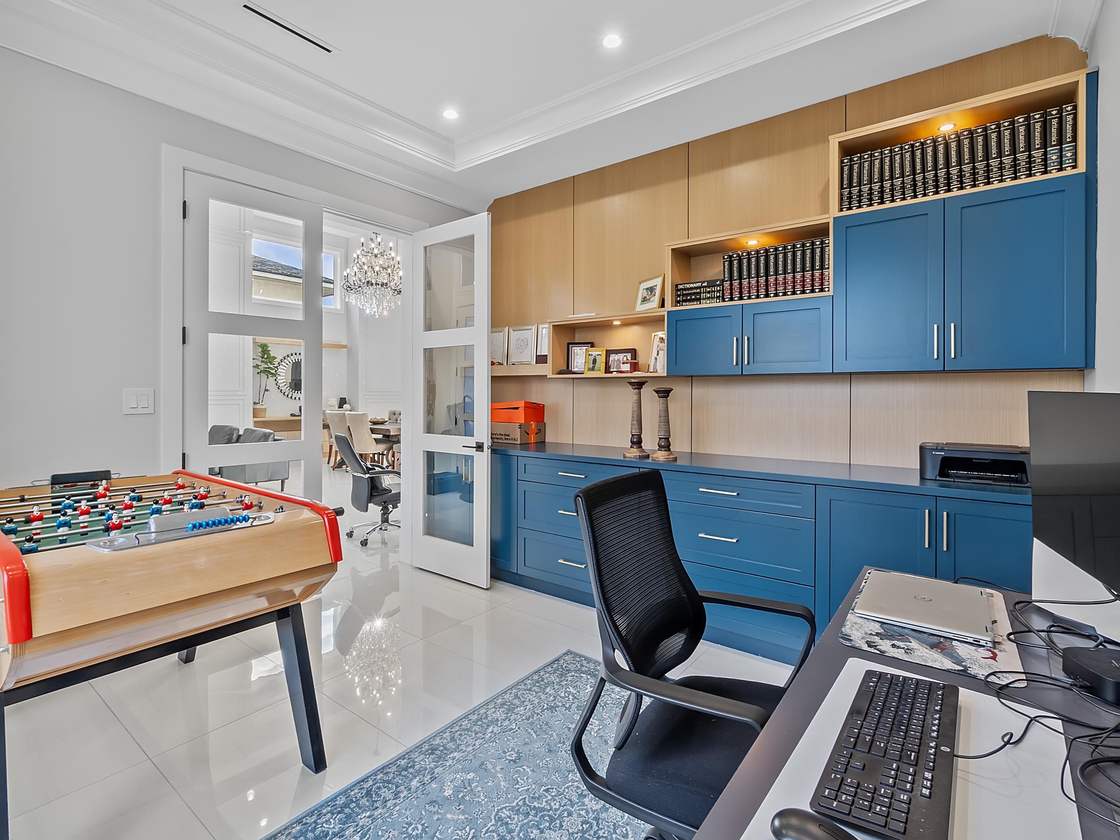
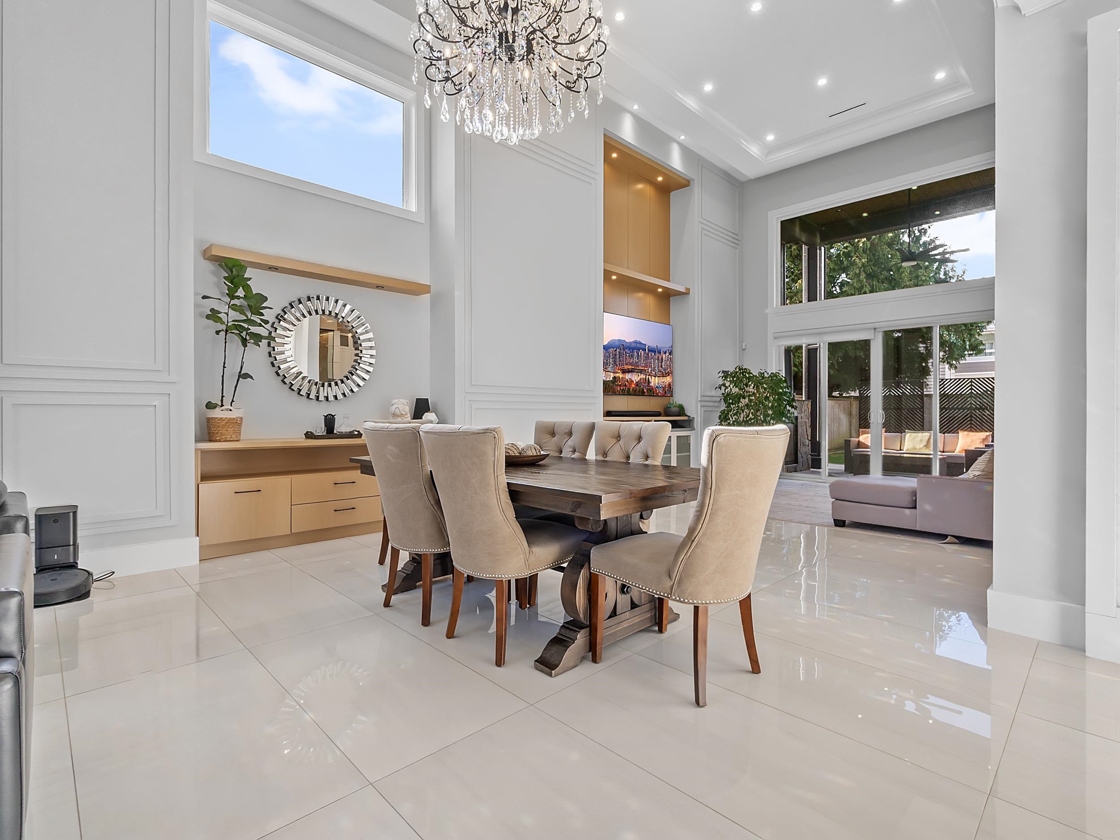
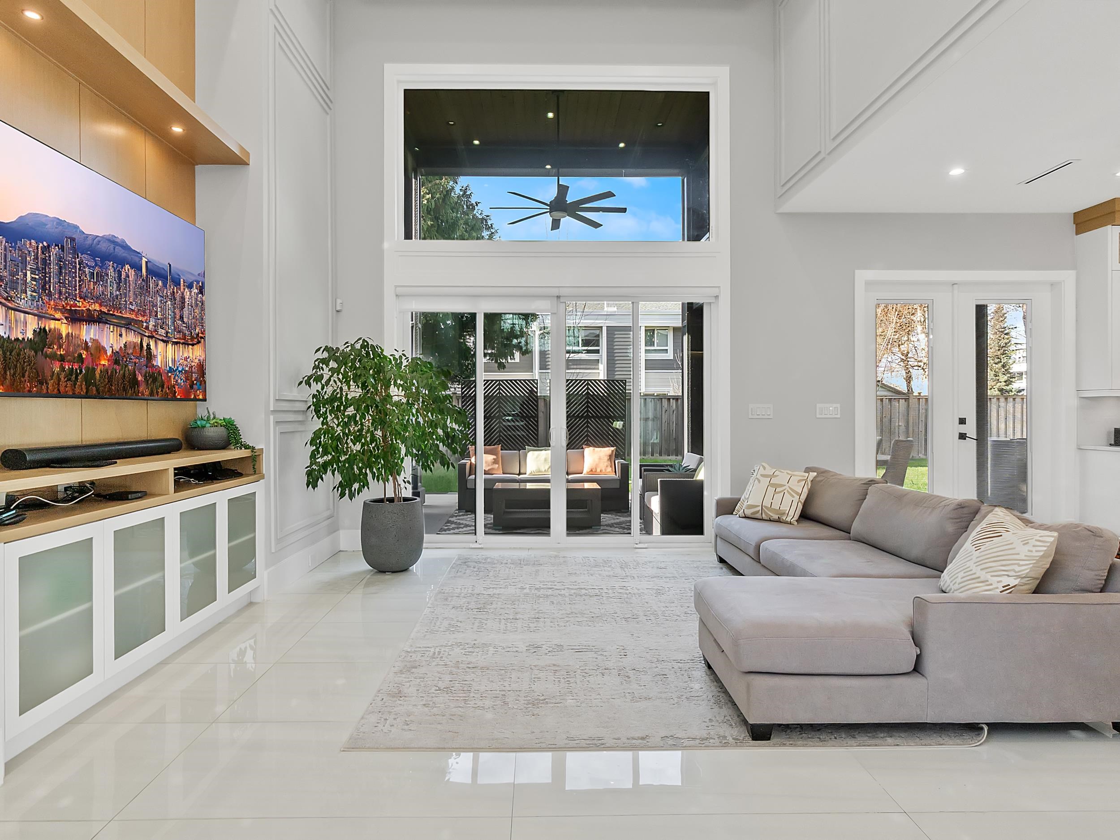
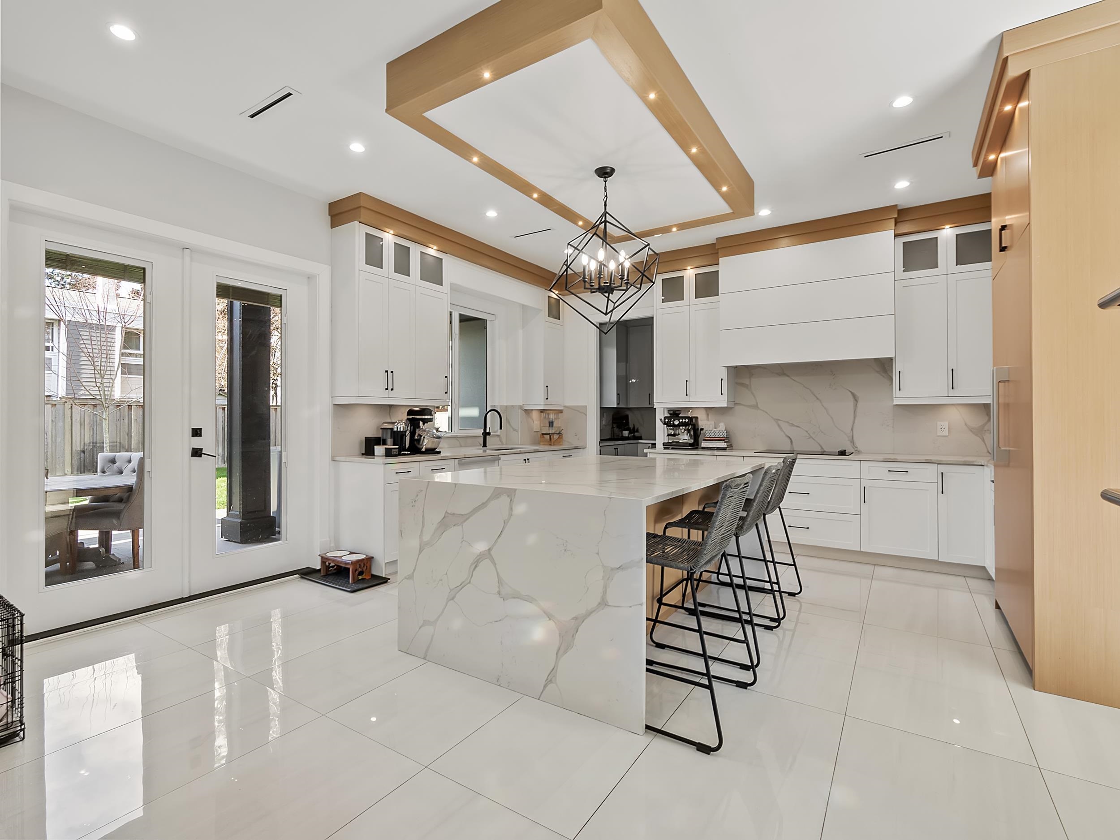
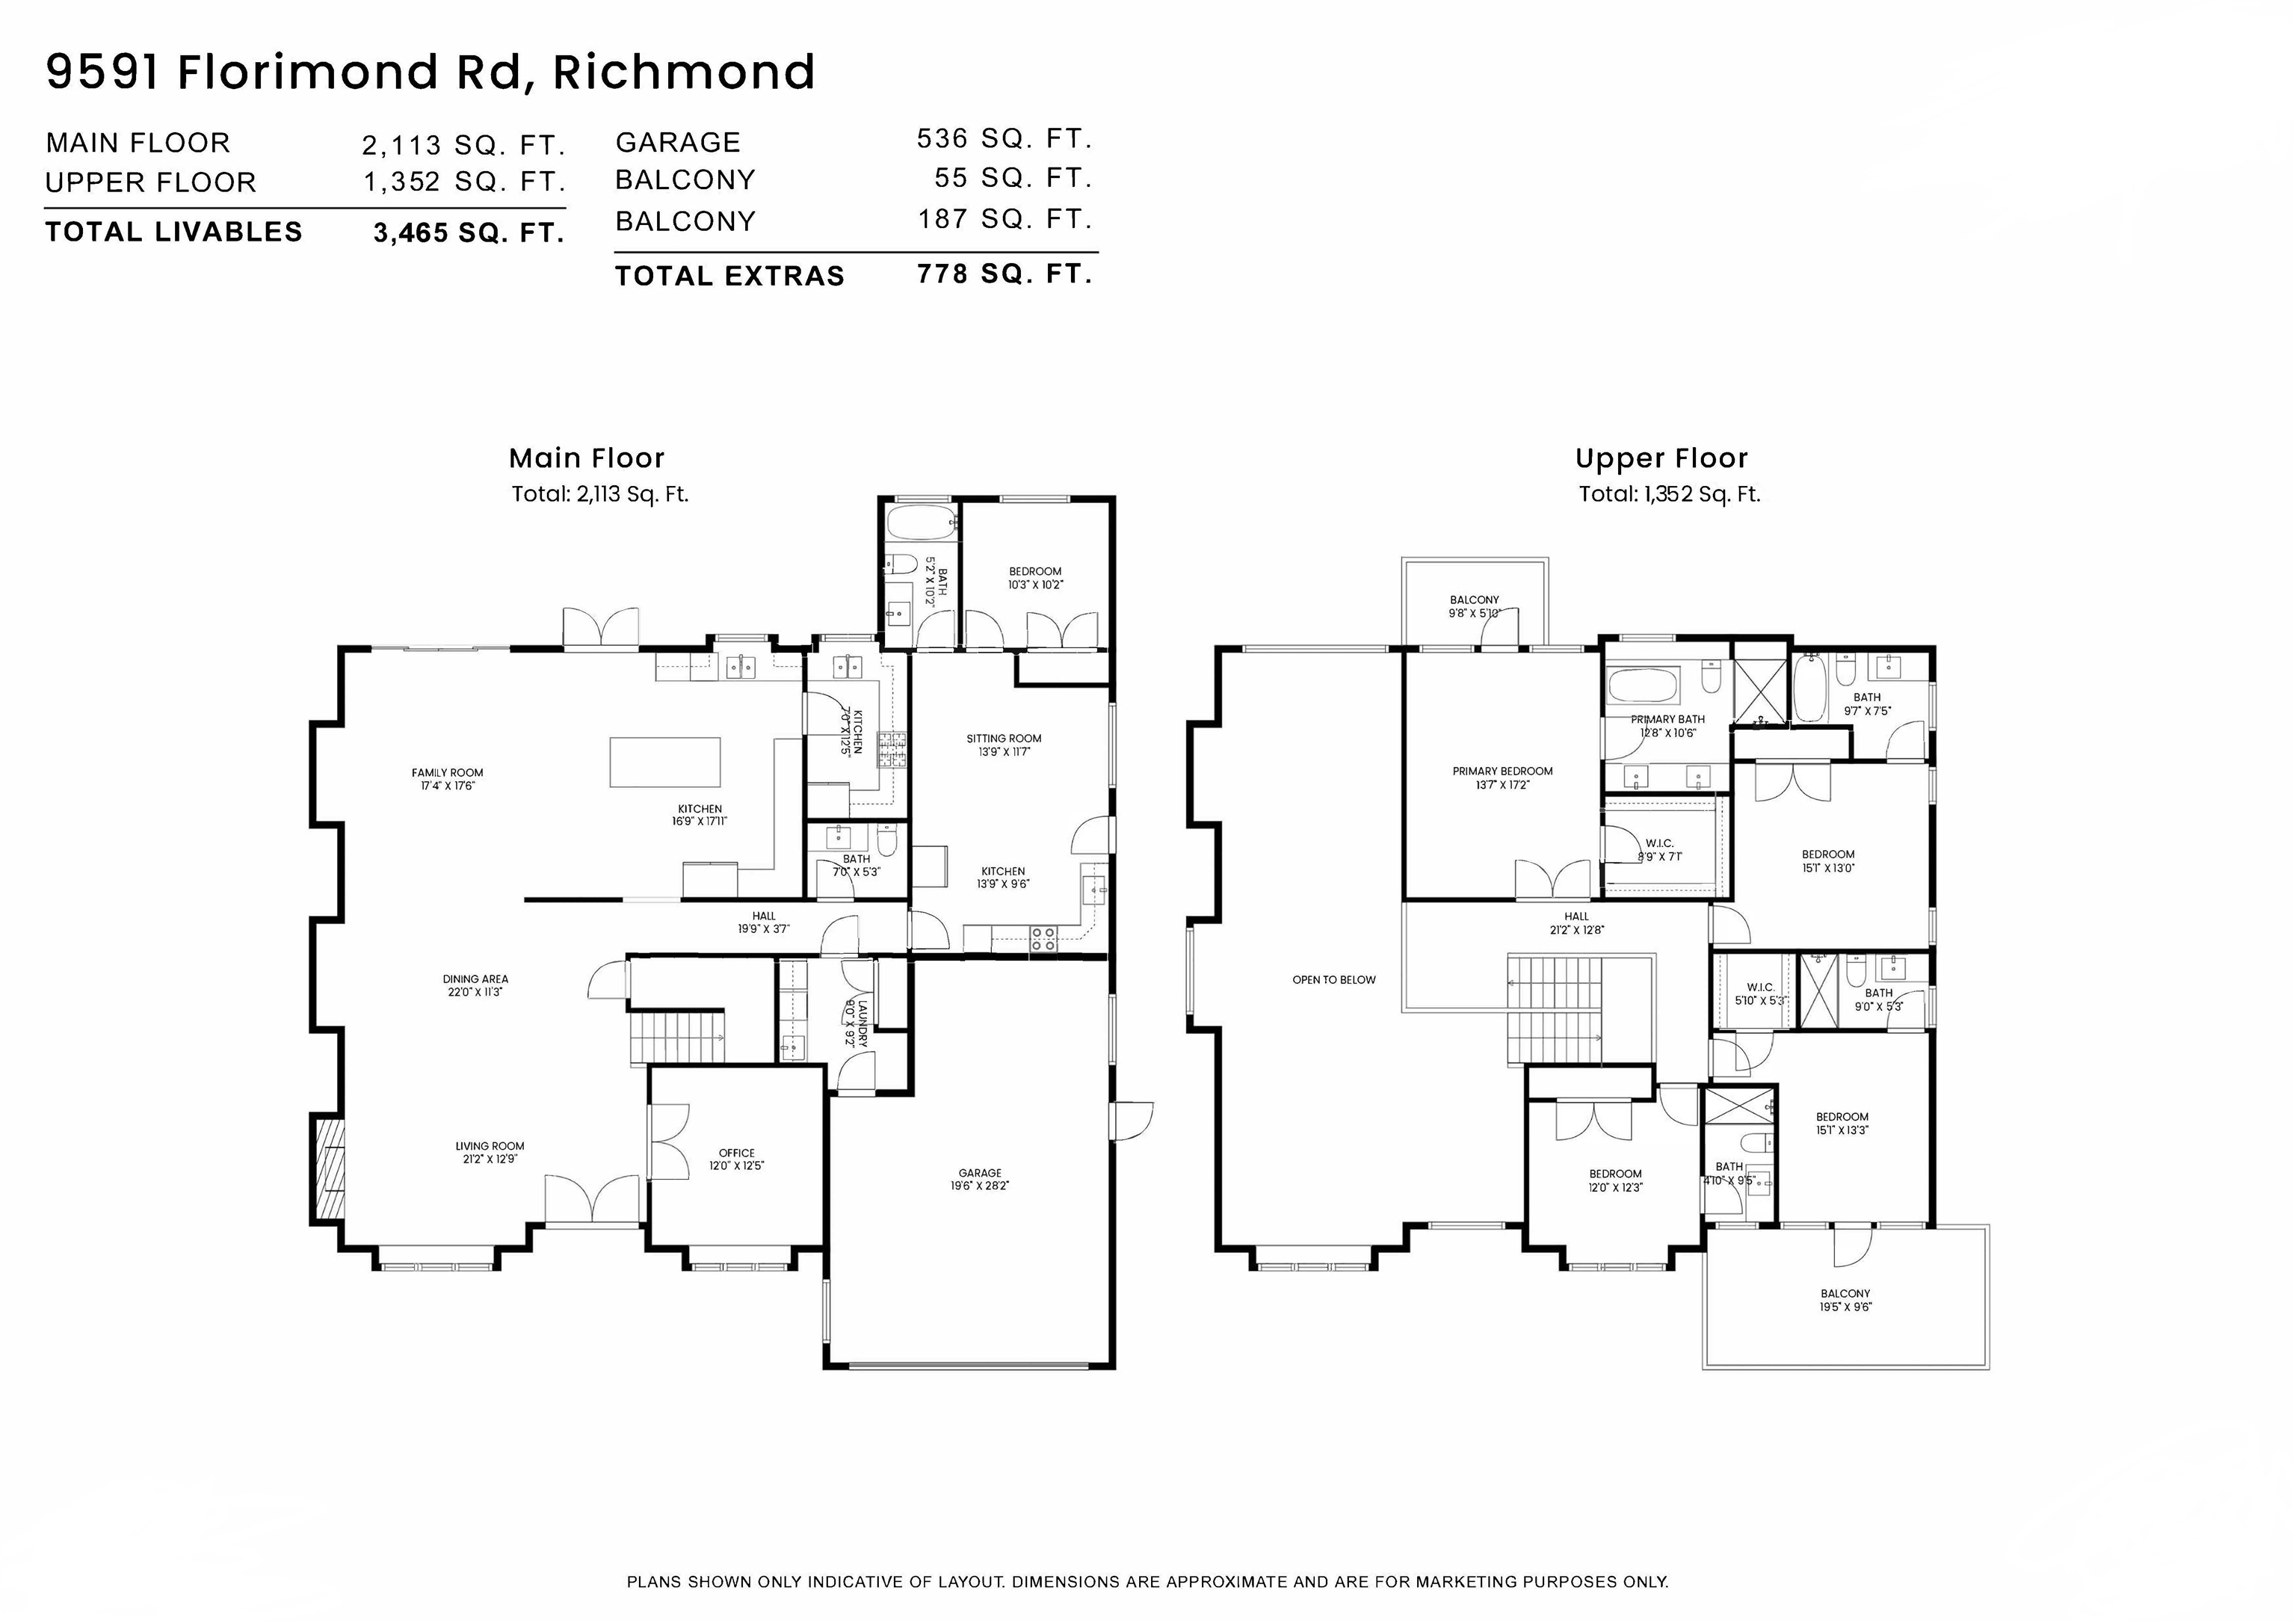
9591 FLORIMOND ROAD
$2,988,000
Details
- MLS®
- R3091848
- Style
- 2 Storey
- Floor Level
- 2
- Year Built
- 2022
- Parking
- 2
- Size
- 3,465 SQ.FT
- Lot Size
- 7,373 SQ.FT
- Property Tax
- $11,051
- Tax Year
- 2025
- Price per Sqft
- $862/sqft
Description
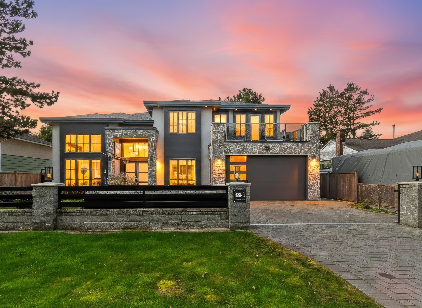
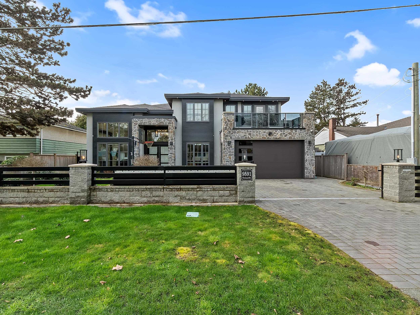
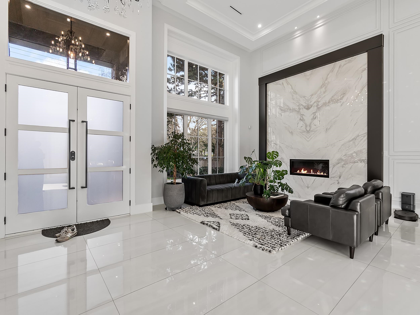
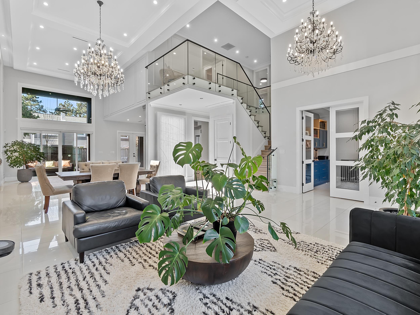
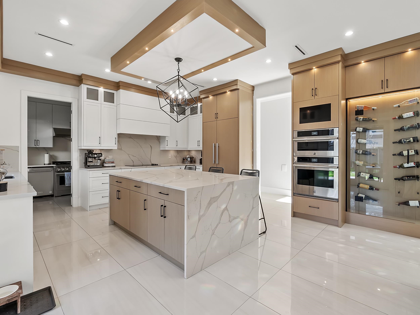
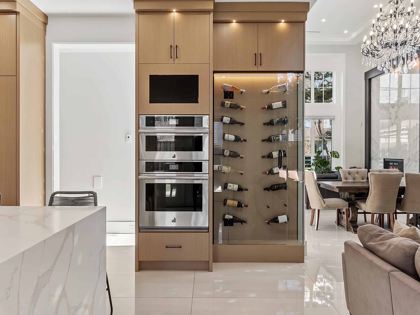
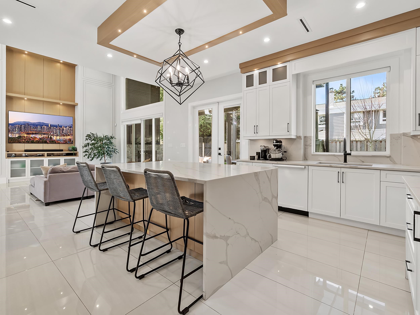
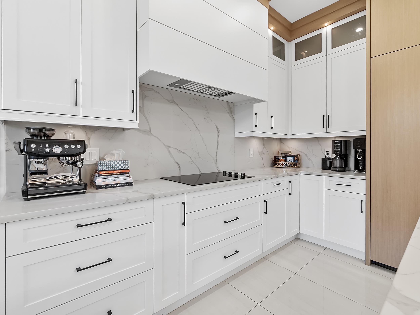
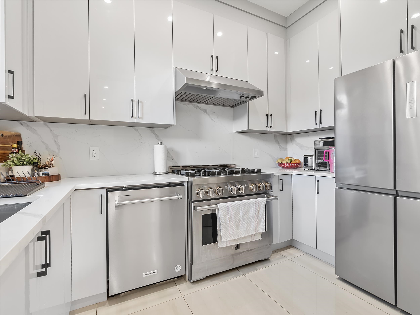
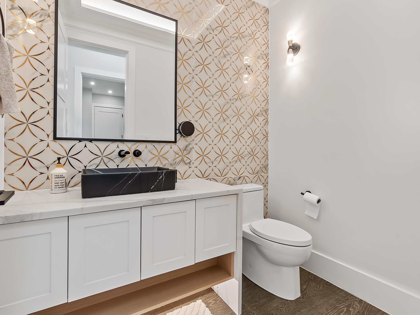
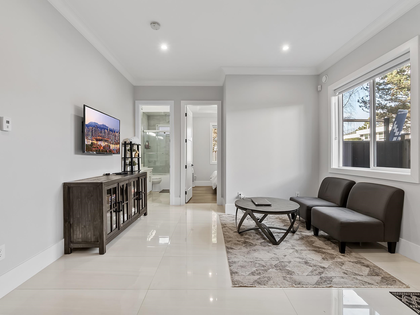
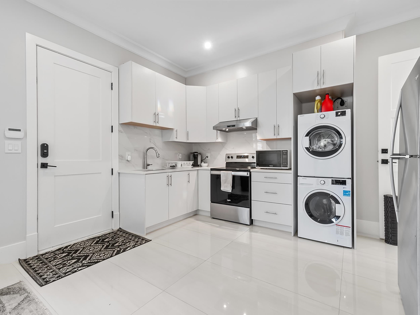
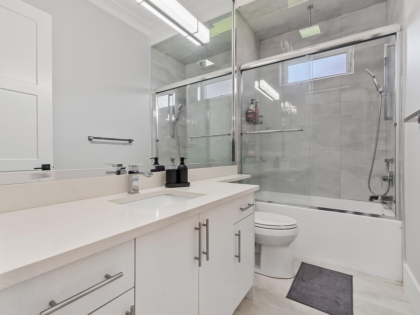
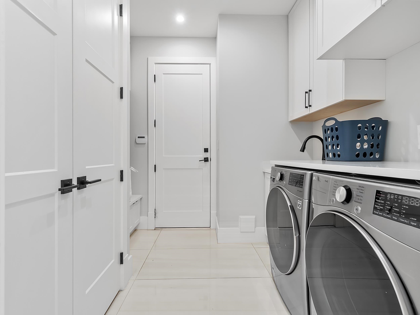
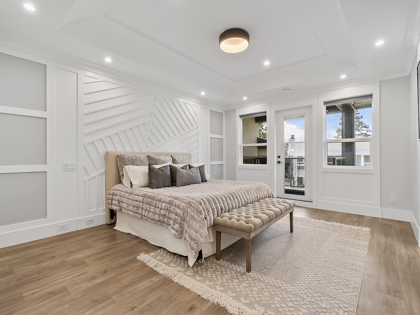
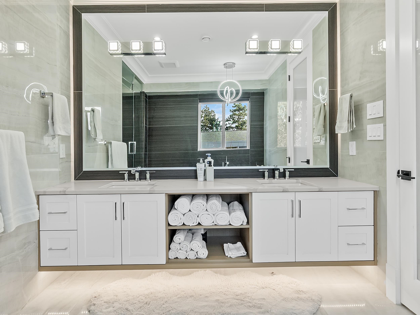
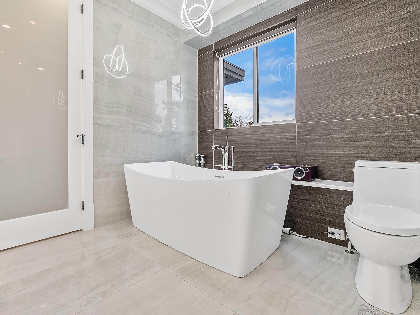
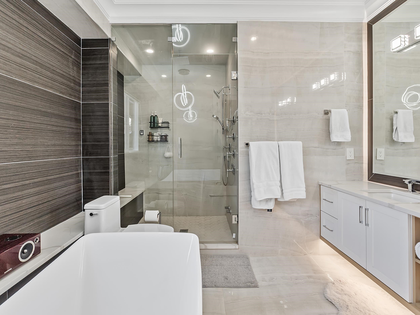
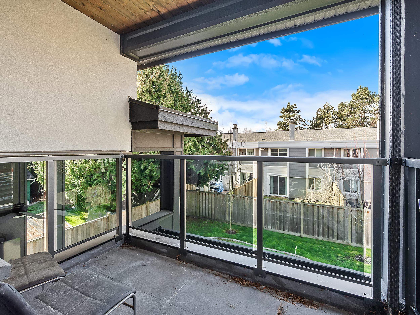
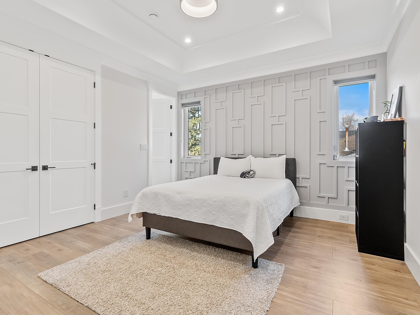
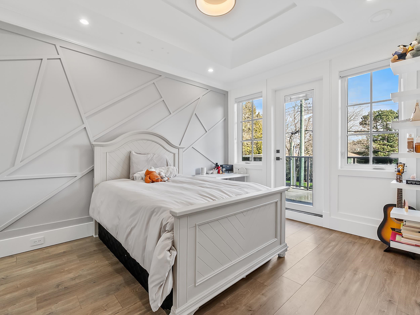
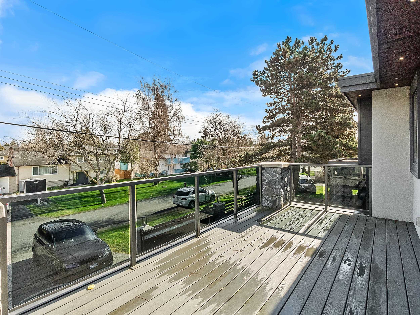
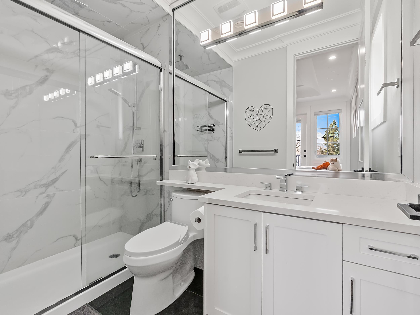
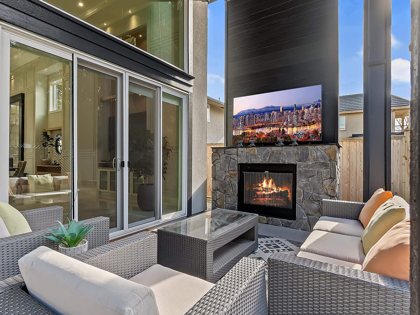
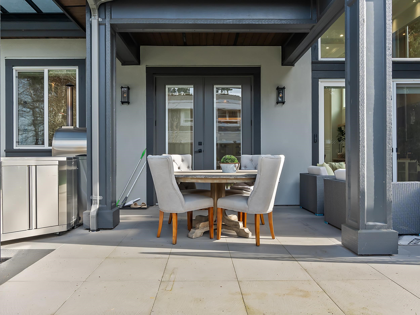
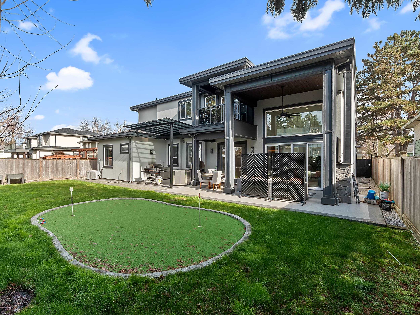
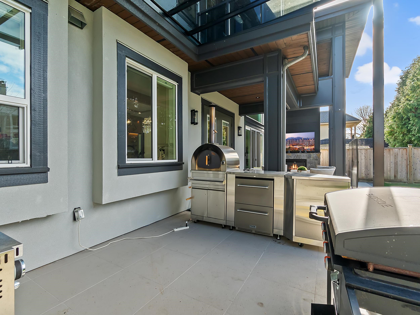
A rare offering in Richmond’s prestigious Westside, this exceptional custom residence sits on an expansive 7,000+ sq ft lot and showcases refined craftsmanship throughout. Boasting 5 generous bedrooms, including a legal self-contained main-floor suite ideal for extended family or mortgage support, the home blends elegance with versatility. The main level features soaring 10-foot ceilings, a chef’s kitchen with an oversized island and separate wok kitchen, and a bright nook and family room that open to a covered patio for seamless indoor-outdoor living. Upstairs, the lavish primary retreat offers a private deck and a spa-inspired ensuite, creating a serene sanctuary of comfort and sophistication.
Features
- Washer/Dryer
- Dishwasher
- Refrigerator
- Stove
- Microwave
- Radiant
- Asphalt
- Public
- Public Sewer
- Community
Site Influence
- Balcony
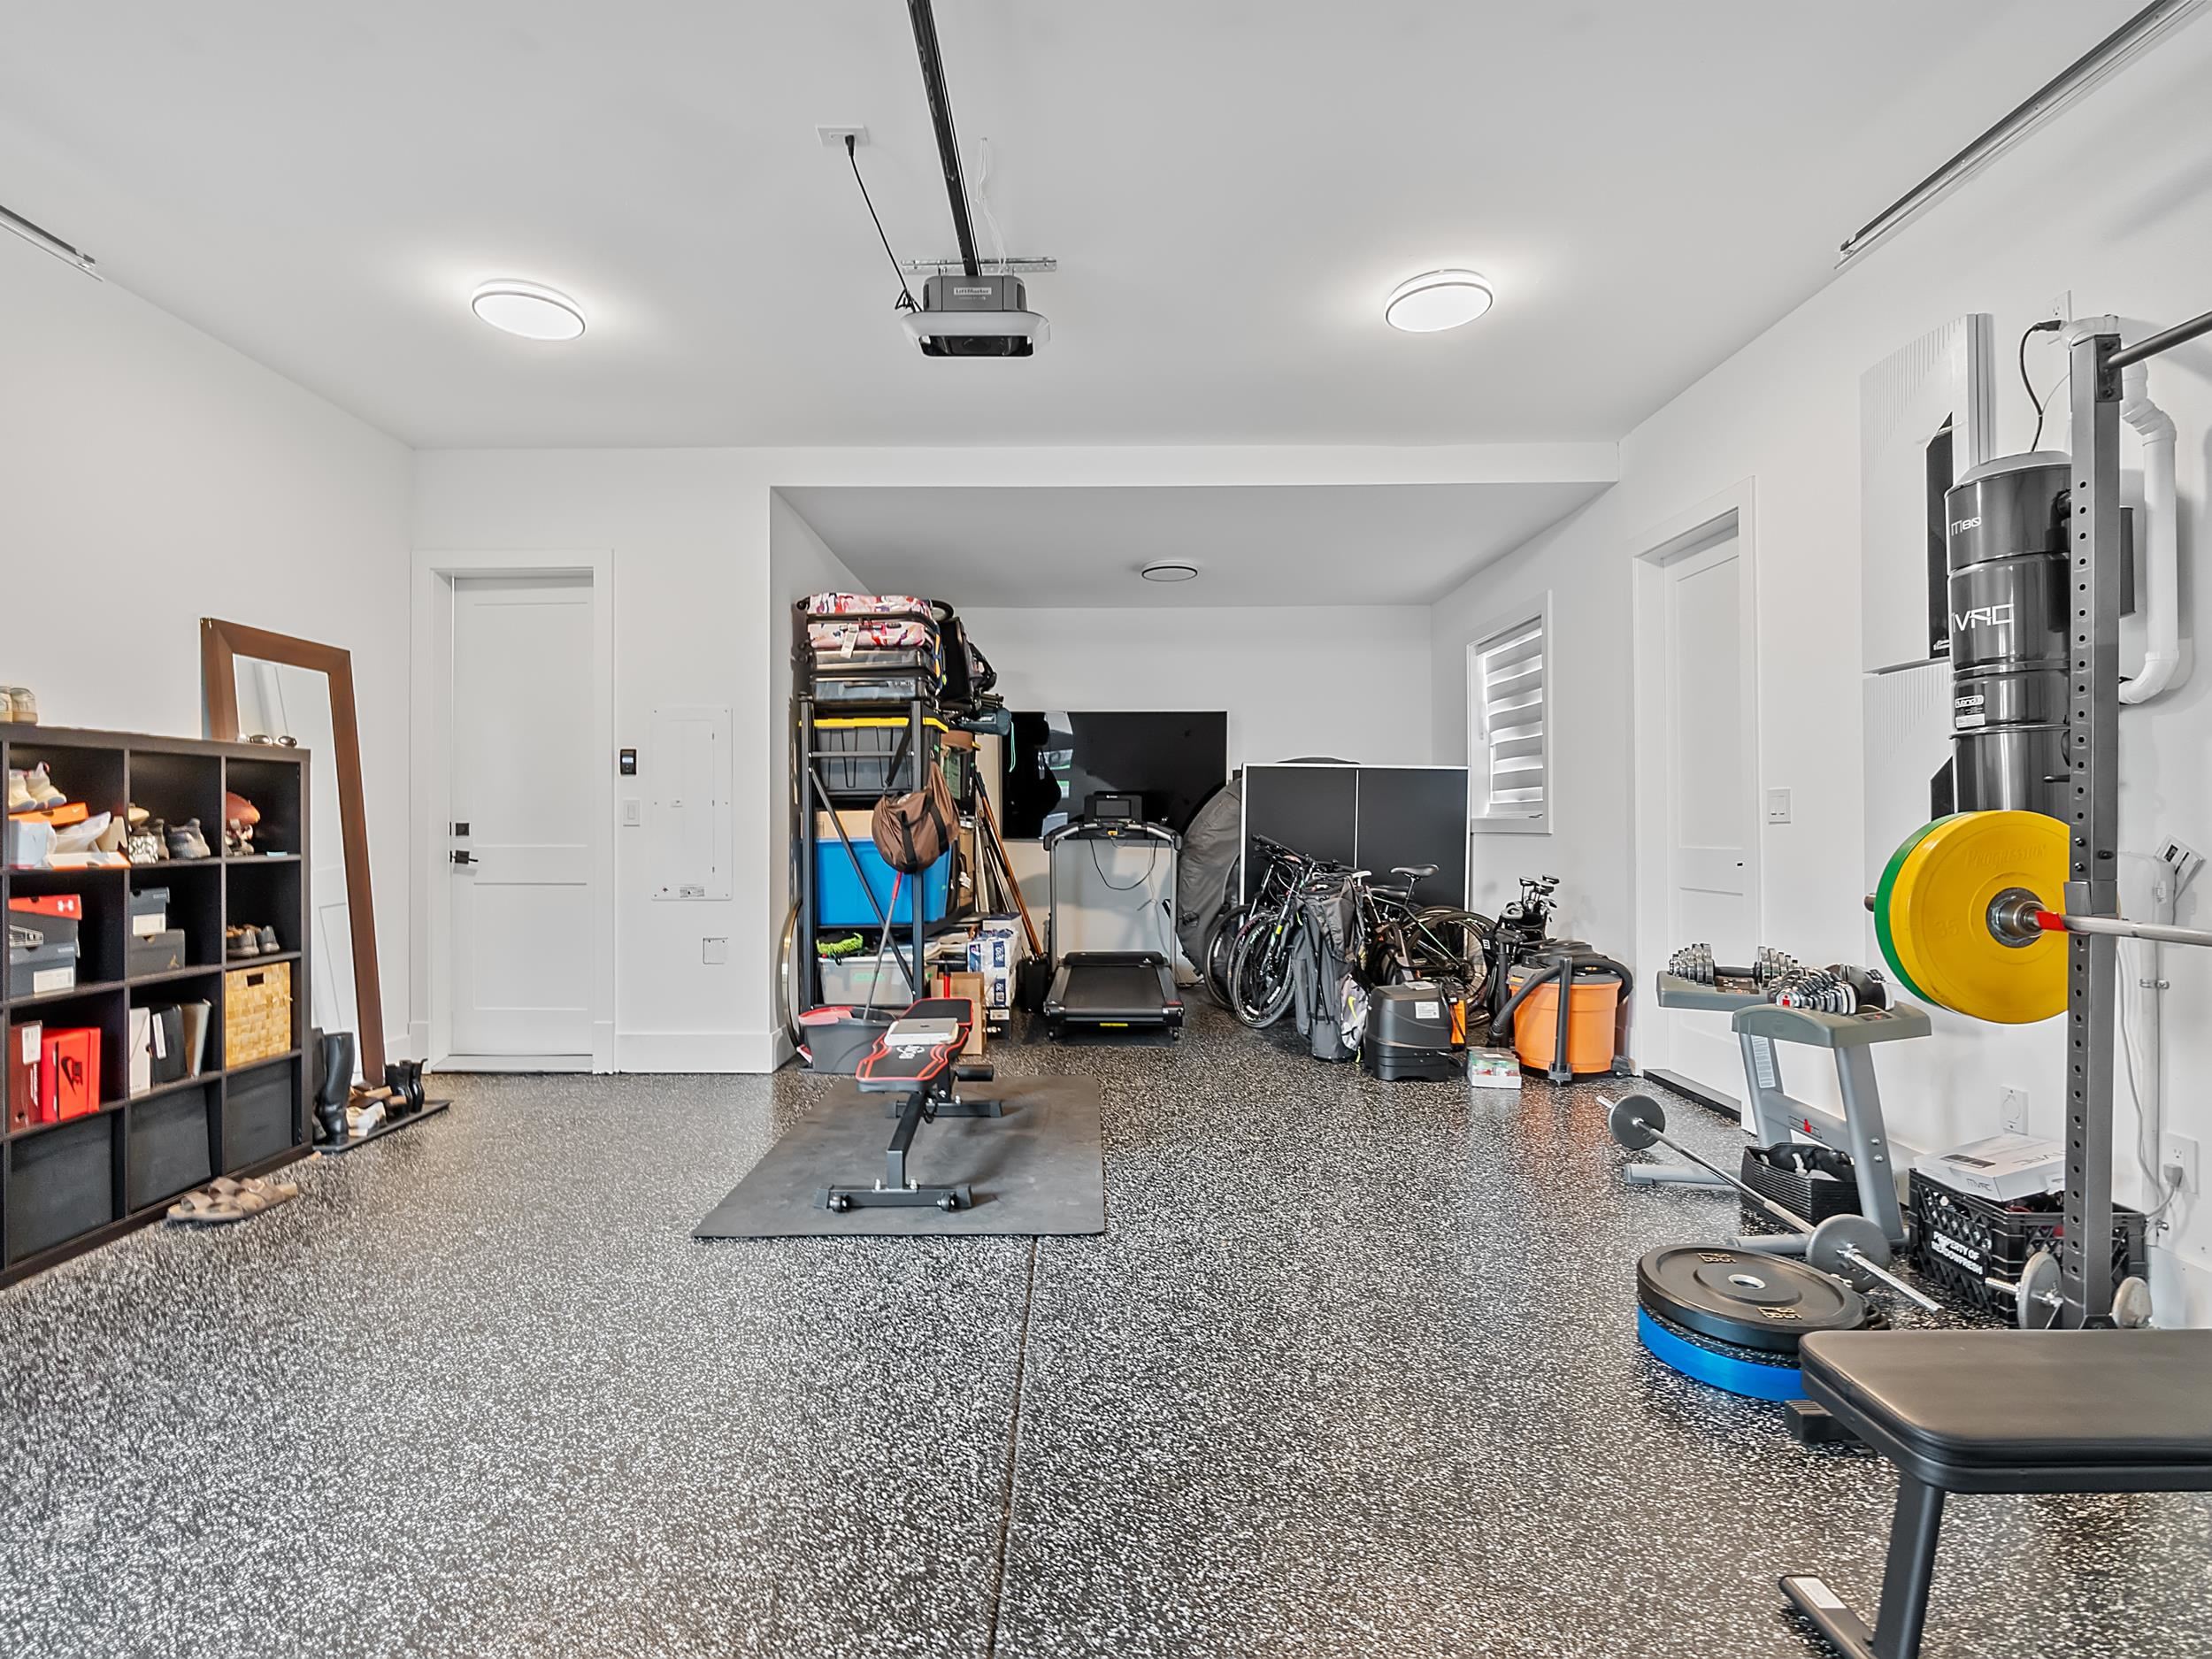
- Garage Double
- Front Access
- Garage Door Opener
- Patio
Mortgage Calculator
Estimated at % of the loan, and added to the mortgage. Your own figure. Not available: the minimum down payment at this price is . Not available on a home of $1,500,000 or more: it needs 20% down.
Monthly PaymentBi-weekly PaymentAccelerated Bi-weekly Payment
- Mortgage Amount
- Includes Mortgage Insurance
- Total Interest
Paid off in years — years sooner.
That down payment covers the full price — there is nothing left to finance.
Monthly Cost of Ownership
- Mortgage Payment
- Property Tax
- Strata Fee
- Total per Month
Estimates only, using semi-annual compounding. Mortgage insurance is an estimate of the premium lenders charge below a 20% down payment, and is added to the mortgage. Property tax and strata fees come from the listing where it reports them, and are estimates otherwise. Confirm the numbers with your lender.